
Contributing Editor and Partnership Director Bek Mitchell-Kidd features a stunning transitional new-build home in the Palisades neighborhood, a perfect example of modern elegance blended with timeless details, and a view of the Potomac River.
Written By Bek Mitchell-Kidd
Architect Brewster McLeod Architects, Inc.
Interior Design Burgess Interiors
Photography Studio Trejo
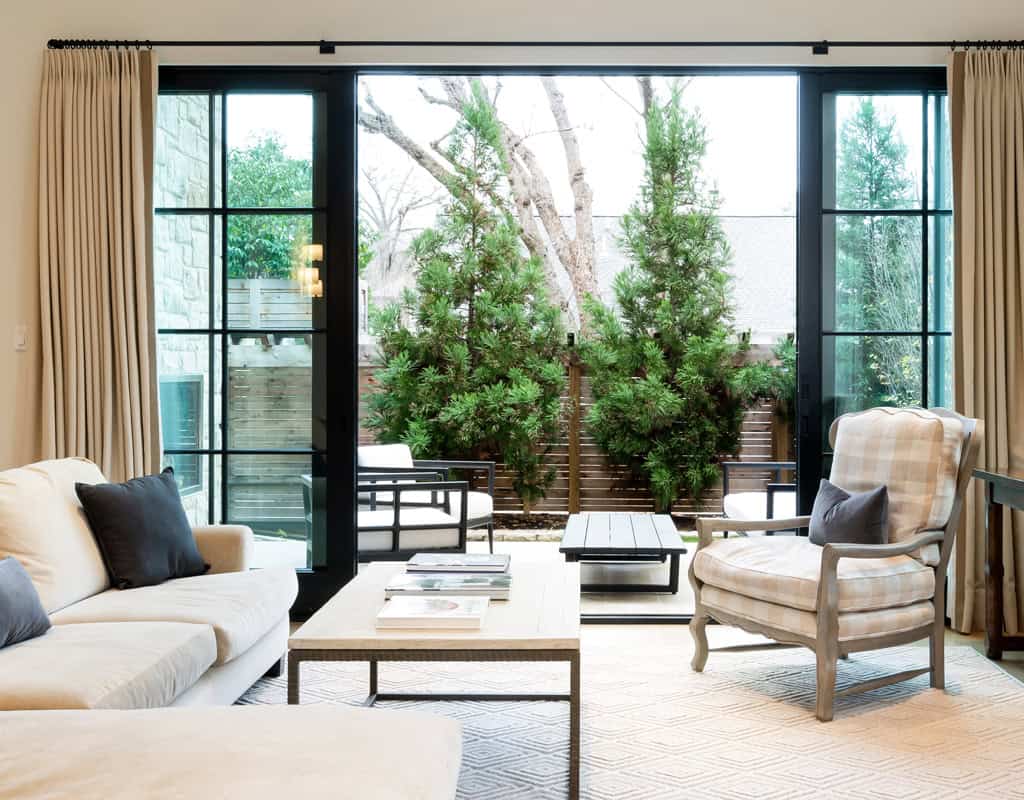
Rob and Linda Faktorow’s home is located in the Palisades, a residential neighborhood in NW Washington, D.C., known for its quiet tree-lined streets, ethnic restaurants and spectacular views overlooking the Potomac River and the Chesapeake and Ohio Canal.
The area features an eclectic mix of architectural styles, including historic bungalows, Cape Cods, colonials and contemporary homes.
The homeowners started discussing the project in 2016 with architect Jamie L. Brewster McLeod. The design phase commenced in 2017, with construction running from 2019 to 2022.
Rob says, “We have worked with Jamie and Brewster McLeod Architects for 20 years on multiple homes and projects. She focuses on understanding the clients’ goals and designing to their preferences. We love working with her. She is always looking to bring our ideas into her designs for us. She is a brilliant architect!”
The Layout
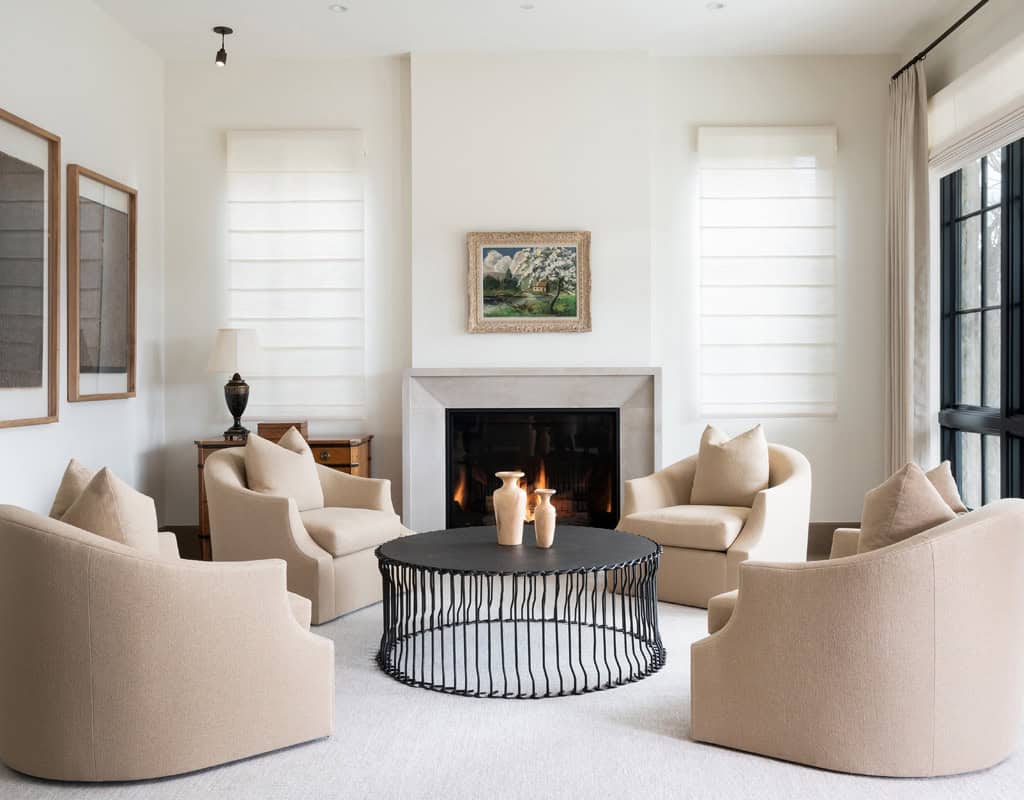
The design manages to convey both being right now and a sense of longevity. Jamie describes the style as transitional: “New clean design features and finishes with a traditional base.”
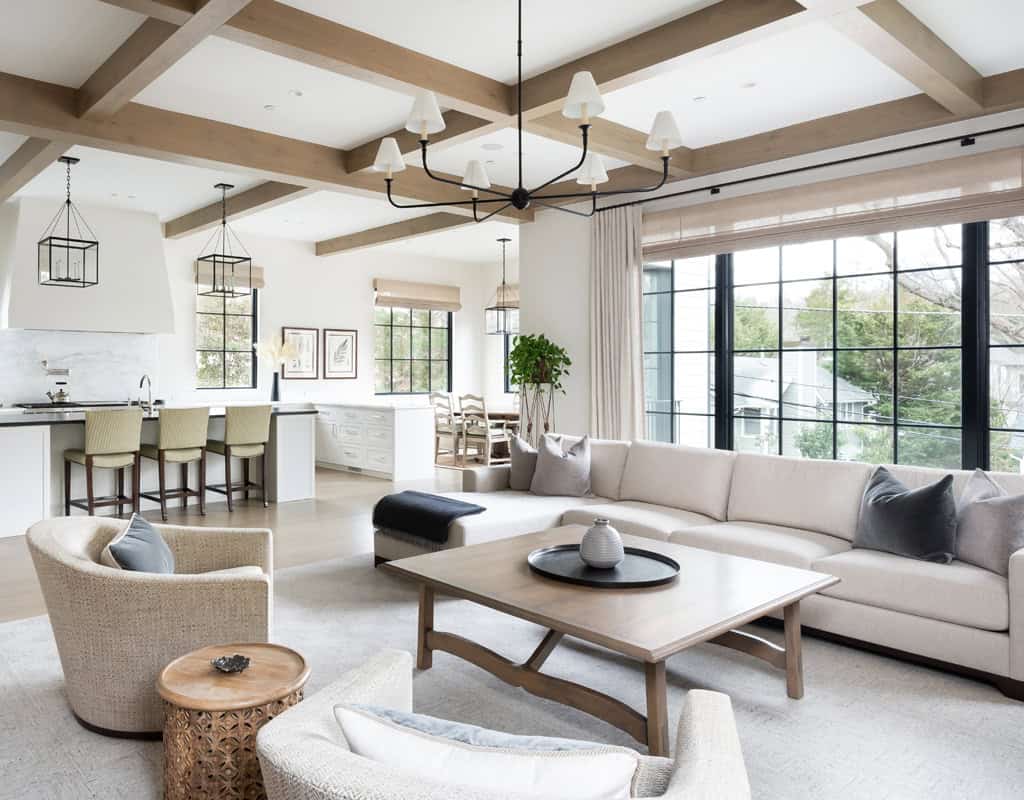
Rob concurs, saying, “Our goal was to create a transitional home vibe enhanced by an abundance of natural light through generous windows—thus taking advantage of the sight lines to the large historic trees in the surrounding park area—kind of a tree house effect in the middle of the city.”
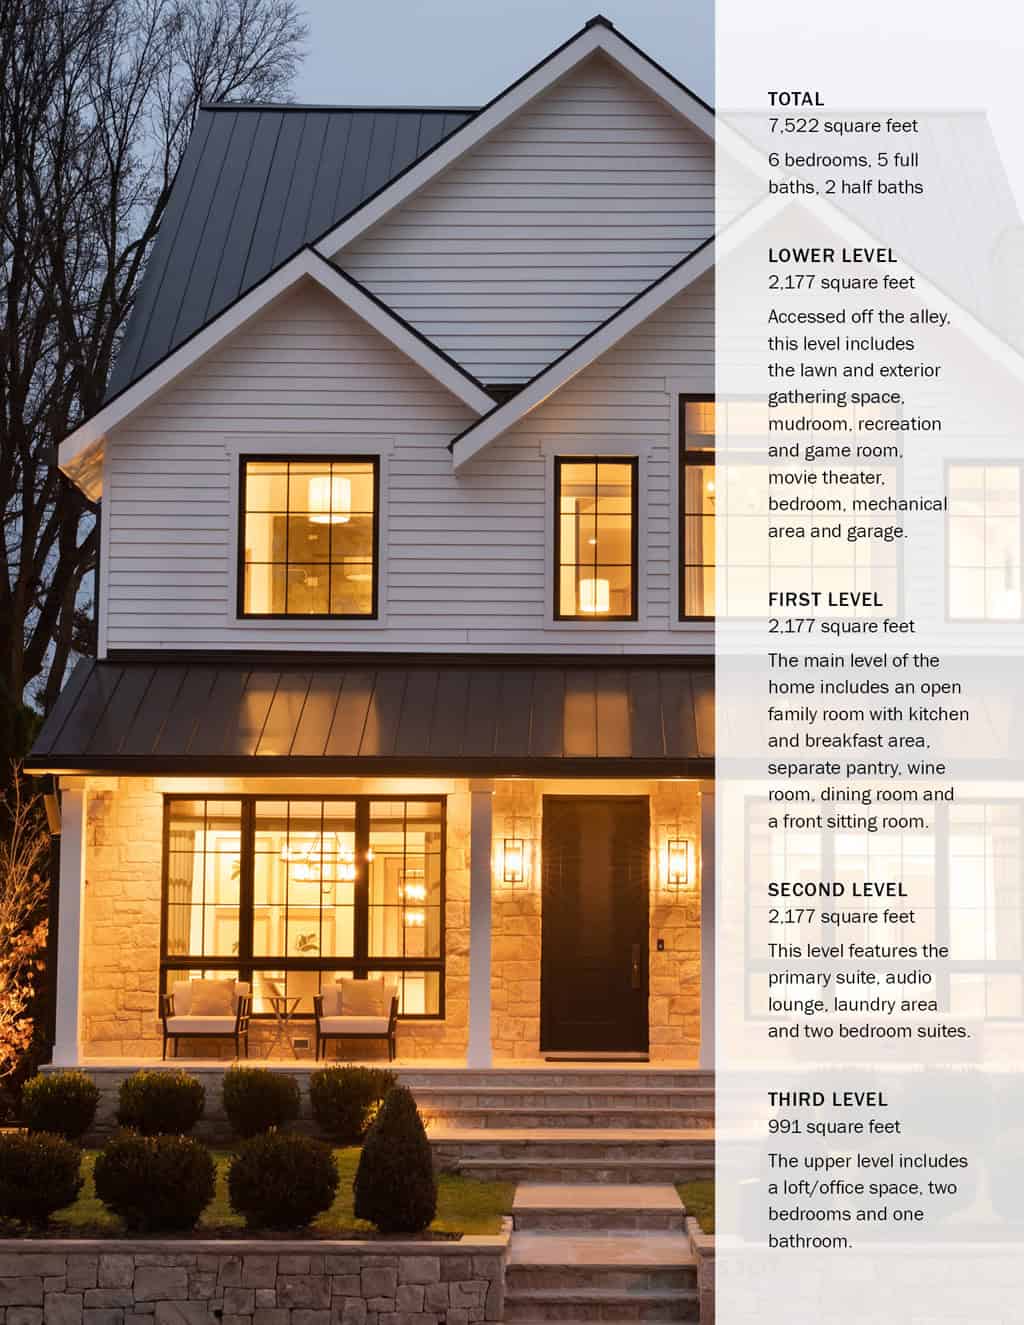
“This is a new build; the old house was torn down. We wanted the new house to fit within the neighborhood context and not feel completely different from the older neighborhood feeling,” says Jamie.
For a mountain-based architect in Aspen/Telluride, Colorado, designing a “city home” was an exciting opportunity to challenge Jamie’s design aesthetics and creativity. “I have known the clients since 2005, when we worked on their Aspen home. I felt very comfortable working together on the project…to be honest, just working with the clients again was the biggest appeal,” comments Jamie.
In addition to ensuring that the exterior blended with the existing neighborhood, the goal was to design a home with open living areas, natural light throughout all levels, and, of course, to capture river views from the upper levels.
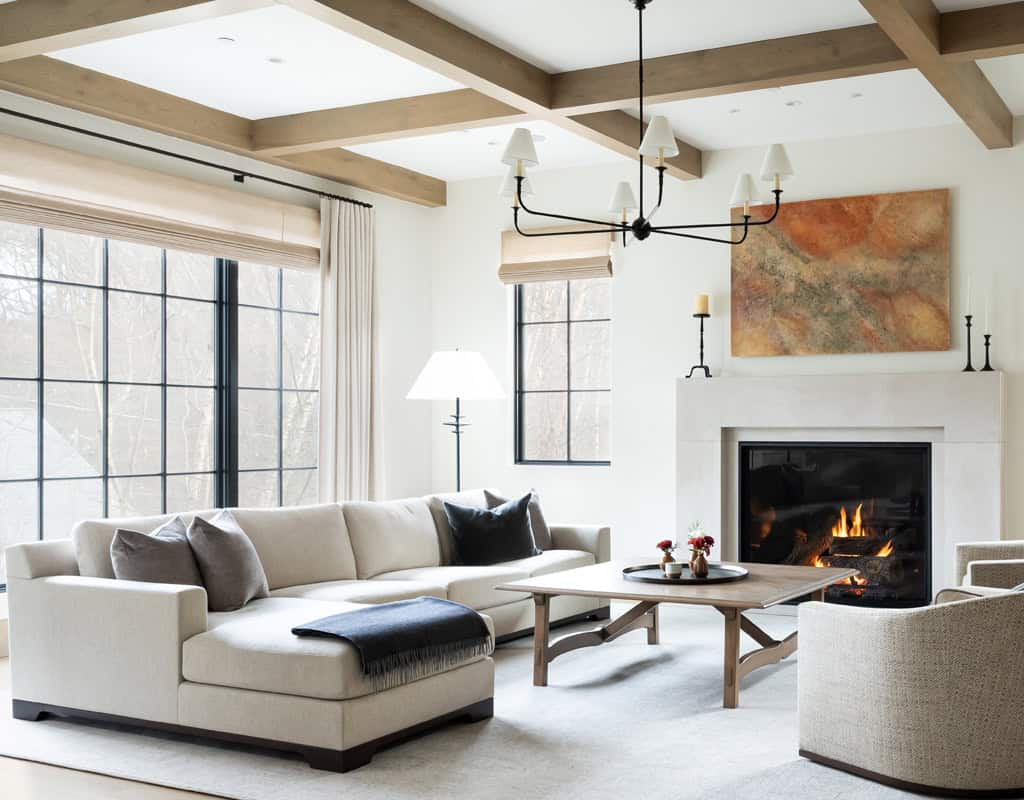
“For the fireplaces, we took great care in picking out the stone surrounds, so they felt heavy and grounded, but with a modern feeling and design,” says Jamie.
Let in the Light
The amazing Loewen windows were key to bringing in natural light on all levels of the home. They also feature triple-pane glazing to minimize airplane noise.
“In D.C., noise from the overhead planes and rain are big considerations, along with daylighting. Thus, we installed triple-pane windows to help,” Jamie explains. “We also carefully designed where all the gutters/downspouts are to help get the water away from the house. And you can tell, the windows are larger on the front/back of the house to help let light in on all the levels.”
Jamie notes that privacy is always a concern, and she and the team spent time documenting the existing homes on both sides so they could maximize views while maintaining peacefulness within the new home.
Alacrity is Served
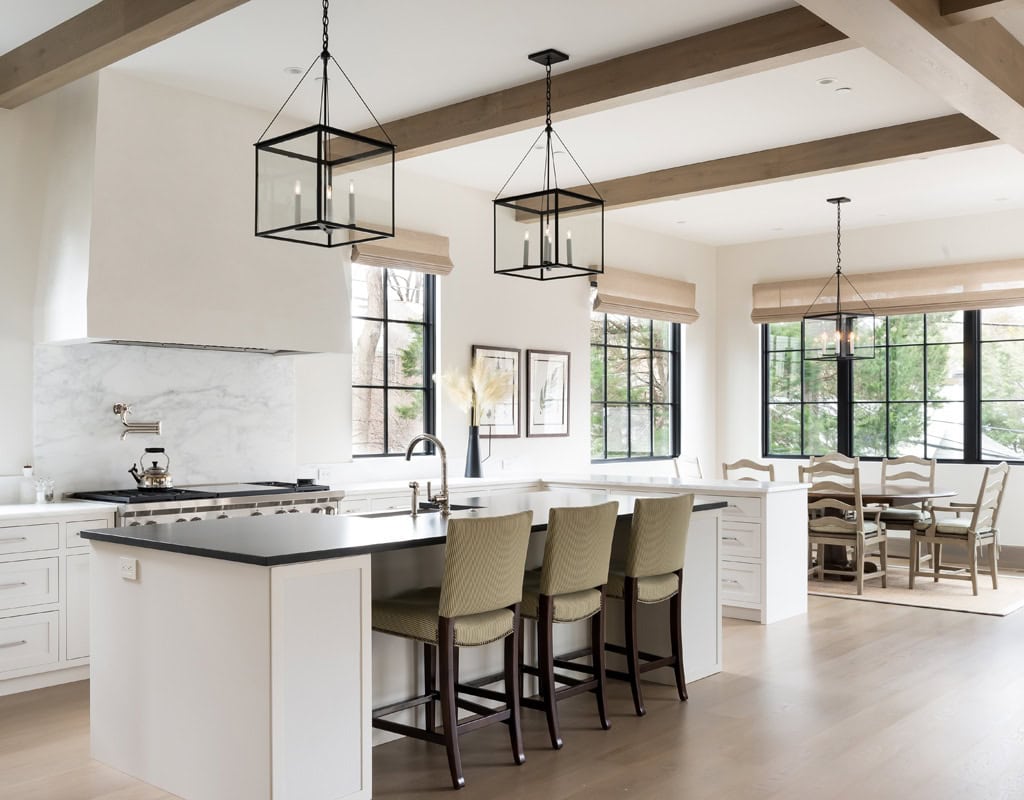
In the kitchen, the painted inset cabinet design is in line with the transitional style of the home—clean but not too modern. In the next room, the butler’s pantry and wine room feature rift-cut white oak cabinets, which convey a more contemporary vibe.
From the kitchen, the pantry is separated by a door, but you can walk through the pantry and through another door to the wine room, with its extensive custom handcrafted woodworking, and into the dining area. The wine storage is visually open (through glass) but with a door for temperature control. This also offers the opportunity to create an area in the pantry that you can close off if needed for entertaining.
Going Up
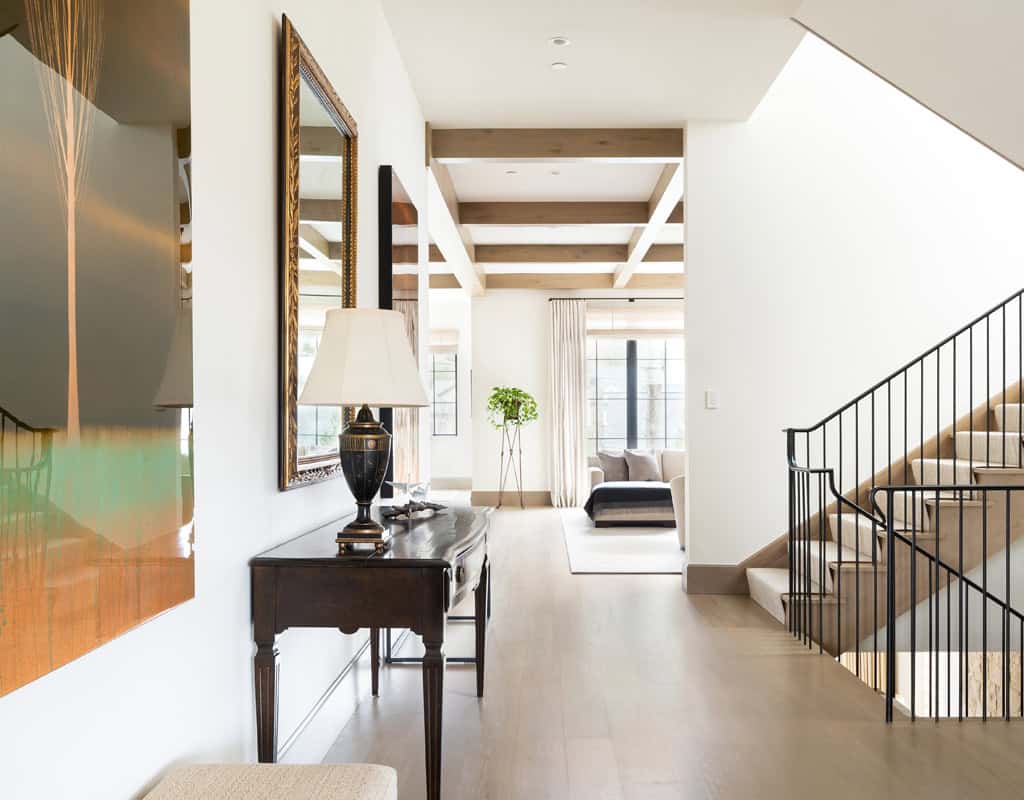
Arriving in the middle of the home, you encounter the stairs that anchor the design. On all levels, as you ascend, you have a gathering space at the landing to make it feel open and welcoming as you progress through the house.
“The metal railing was all Sue Burgess; the metal has a rustic feeling and look, which helps keep the house feeling more traditional and not too modern. You will see a theme of light materials with accents of dark stone, beams, metal or windows,” says Jamie.
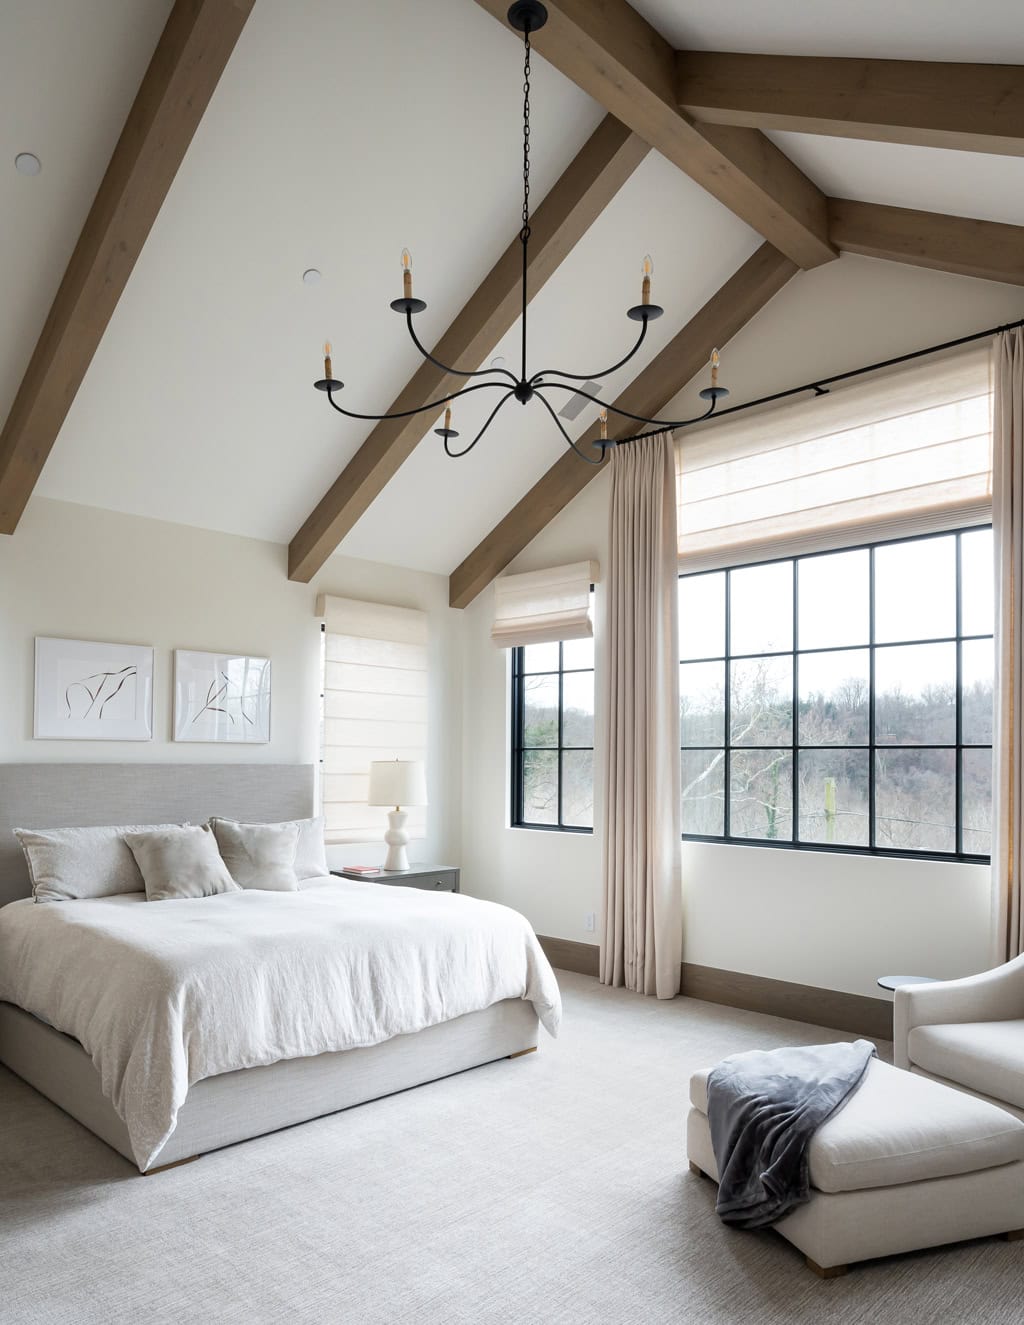
The primary suite is on the second level, toward the front of the house. The bedroom is on the right side of the house, and the bathroom is on the left, creating a peaceful landscape in between for both daylight and views.
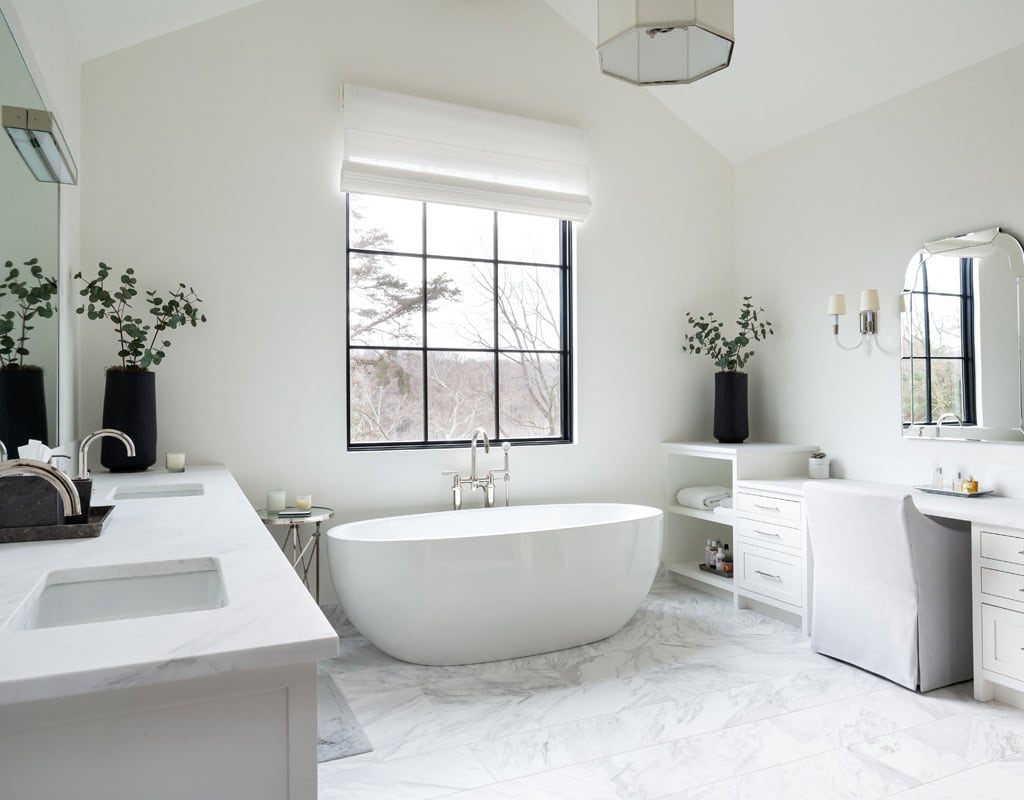
The bedroom is spacious with wood beams that define the space and create a modern feeling. The bathroom is traditional with modern fixtures and materials. The grey tile of the shower transitions into being a dark accent in the light bathroom.
“The materials go back and forth between traditional and transitional. We used mostly Waterworks tile, marbles and a few Caesarstone slabs in the secondary bathrooms for durability. Clean and bright, each area is similar but different,” Jamie says.
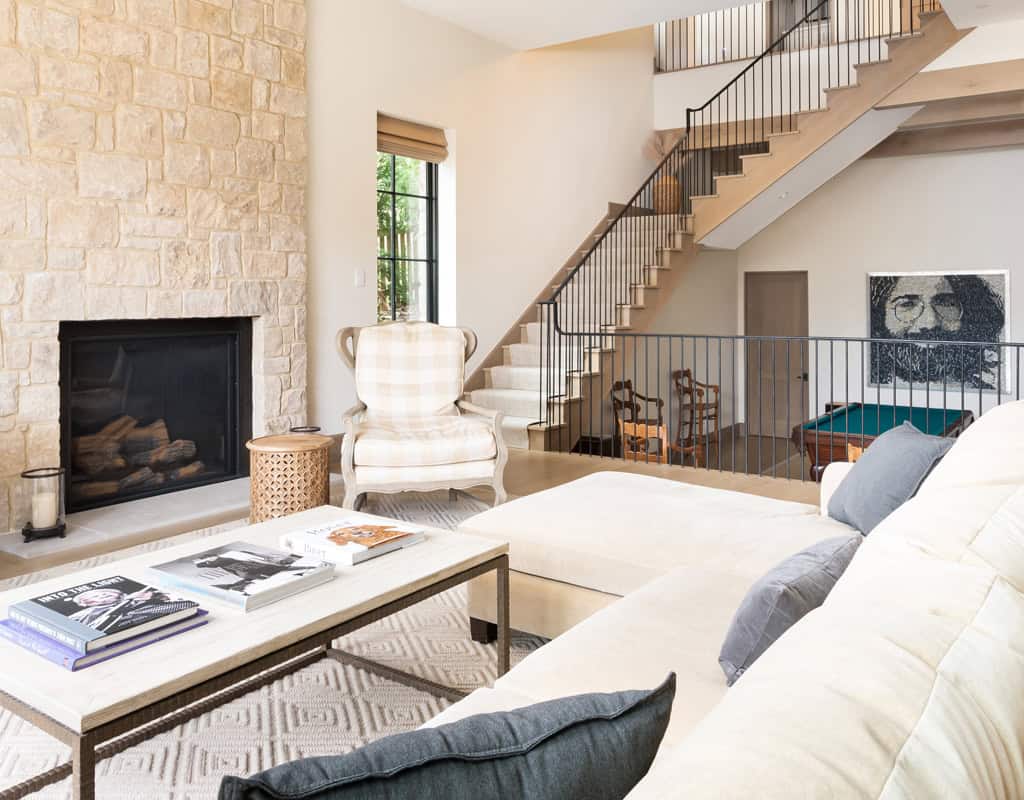
“We have worked with Sue Burgess on our interiors and have partnered with her on four homes over the past 30 years. She understands who we are and what we like but doesn’t hesitate to offer up new ideas. She has a knack for finding special custom-made furniture and lighting. Her soft goods and fabrics add warmth and a timeless ambiance,” says Rob.
The home is comforting but not predictable, with unexpected rich layers bordering on whimsy, including the audio room.
“It’s a really fun space with a Purist audio system (I’m an audiophile), a pool table and a piece by artist Doug Powell of Jerry Garcia. I am the ‘deadhead’ enthusiast in our family,” declares Rob.
Go with the Flow
The landscaping and house position were designed to raise the home to a higher elevation.
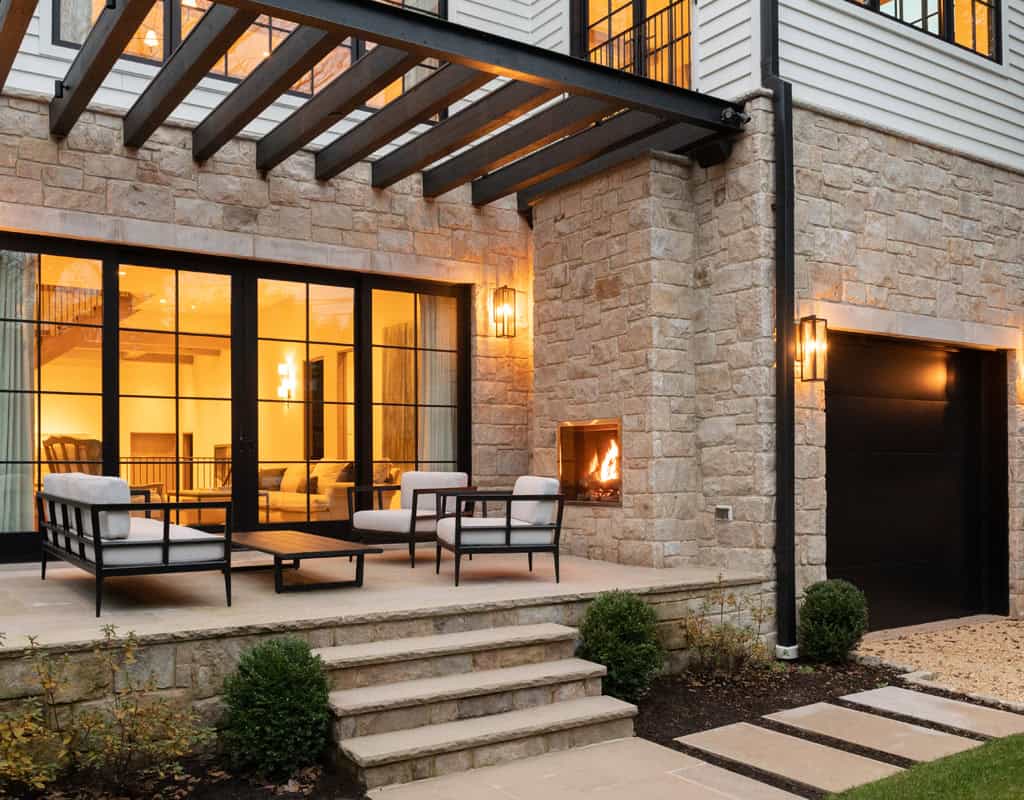
The garage is accessed off the alley to the back of the house, where you also enter the lower level. “Since the house is more vertical, this allowed us to have a nice-sized front and back yard. There is a sitting area off the back of the house, under a trellis, and a lawn with a BBQ area. This is also where you enter the garage and additional parking,” notes Jamie.
Rob adds, “The front porch is one of our favorite spaces. It faces west and the Potomac River. It’s a tough choice to say the best time of day—the early morning offers a surreal scene watching the fog rise above the river, while the evening showcases the best sunsets in Washington, D.C.”