
Step inside a beautifully reimagined estate overlooking the James River—designed with both style and real family life in mind, where every space balances beauty with livability.
Written By Bek Mitchell-Kidd
Design Janie Molster Designs
Interior Photography Mali Azima
Exterior Photography Gordon Gregory
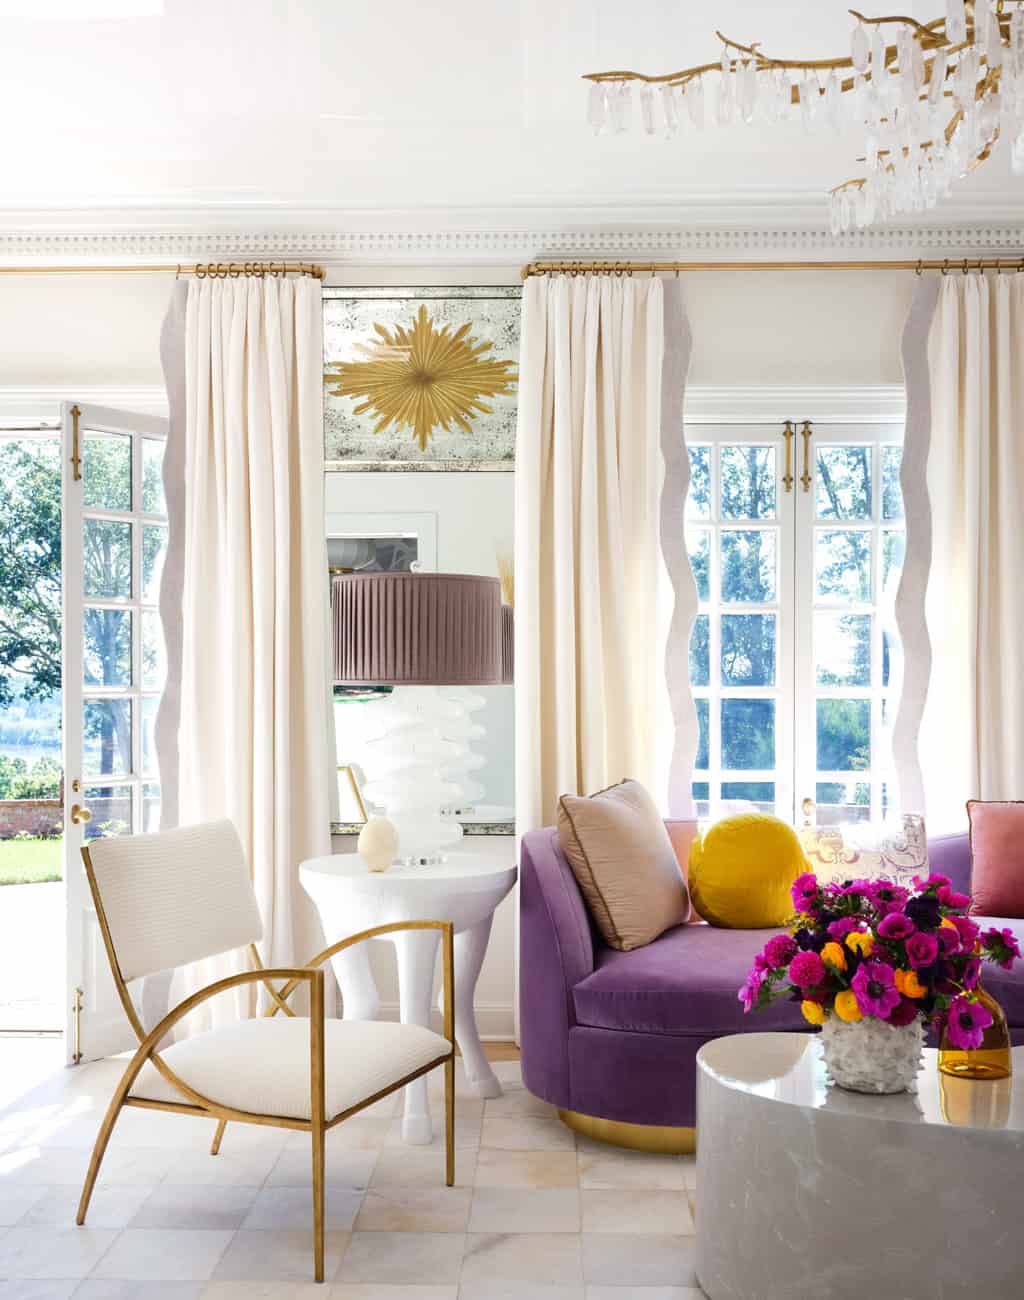
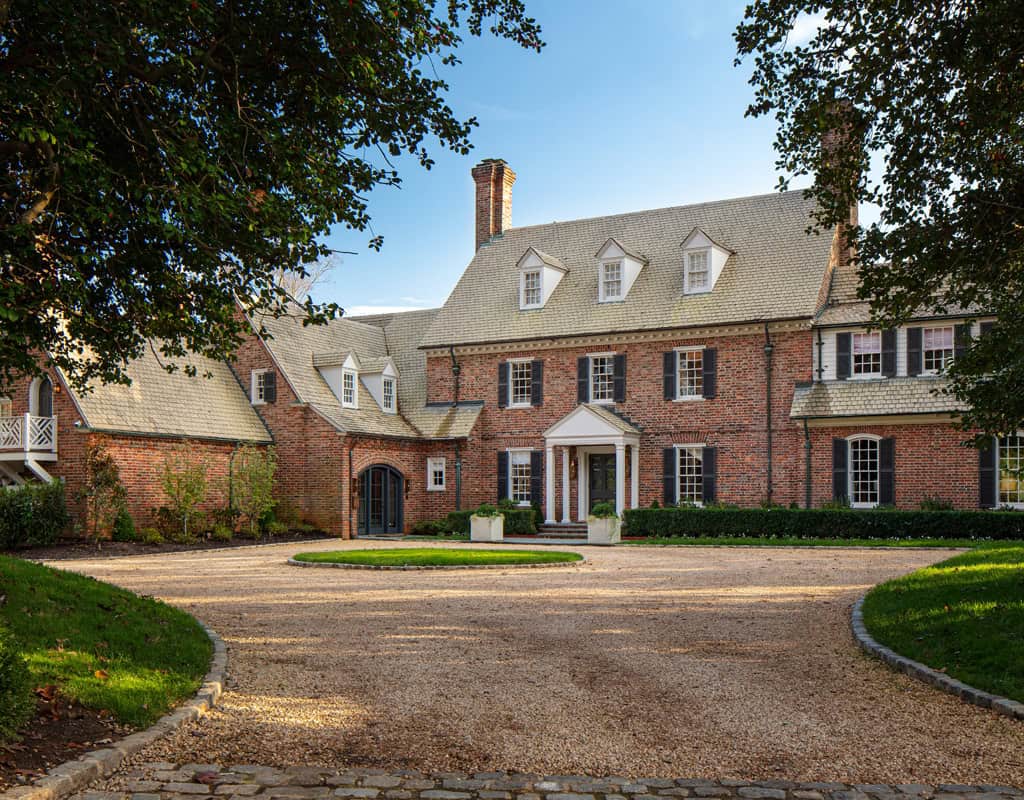
Built in 1926, this 8,000+ square-foot home sits along the James River in Richmond, Virginia, just outside the city’s West End.
Spanning four years from concept to completion, the project involved a comprehensive renovation—taken down to the studs in most areas—along with a thoughtful reconfiguration of the original footprint.
With six bedrooms, five full baths, and three half baths, the home offers ample space for a family of six. “The client has four wonderful and busy children, two sons and two daughters. When we began the process, all the children were still under one roof (one has since left for college). With an active family in mind, we were building a beautiful, yet durable home from day one. I suspect my own family dynamic of five children may have led them to our design firm,” says Janie Molster.
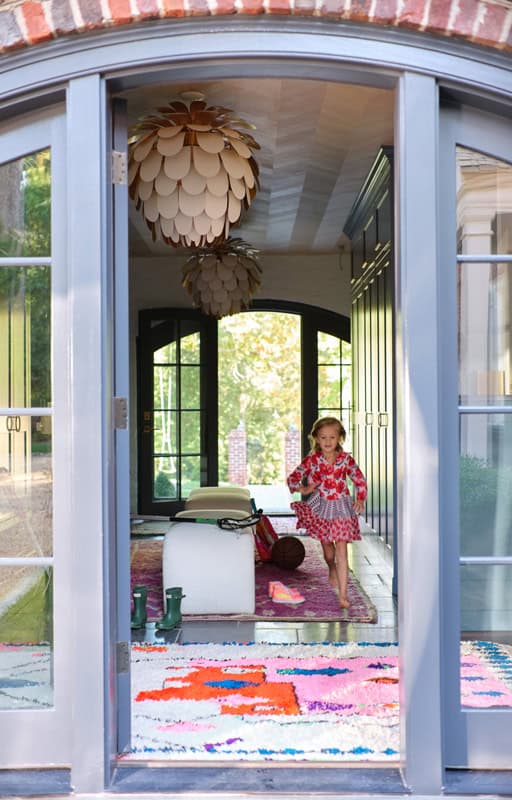
Janie and her team approached each design meeting with real life in mind —picturing every room, even the more formal spaces, with children, shared meals, lacrosse sticks, and muddy-pawed pets.
From there, they carefully evaluated materials to ensure they could withstand the rhythms of everyday family life—without compromising on beauty, craftsmanship, or the level of design their clients envisioned.
The Virginia Georgian exterior opens into a vibrant, sophisticated interior that doesn’t take itself too seriously—refined yet relaxed, with the unmistakable air of “everything just done right.”
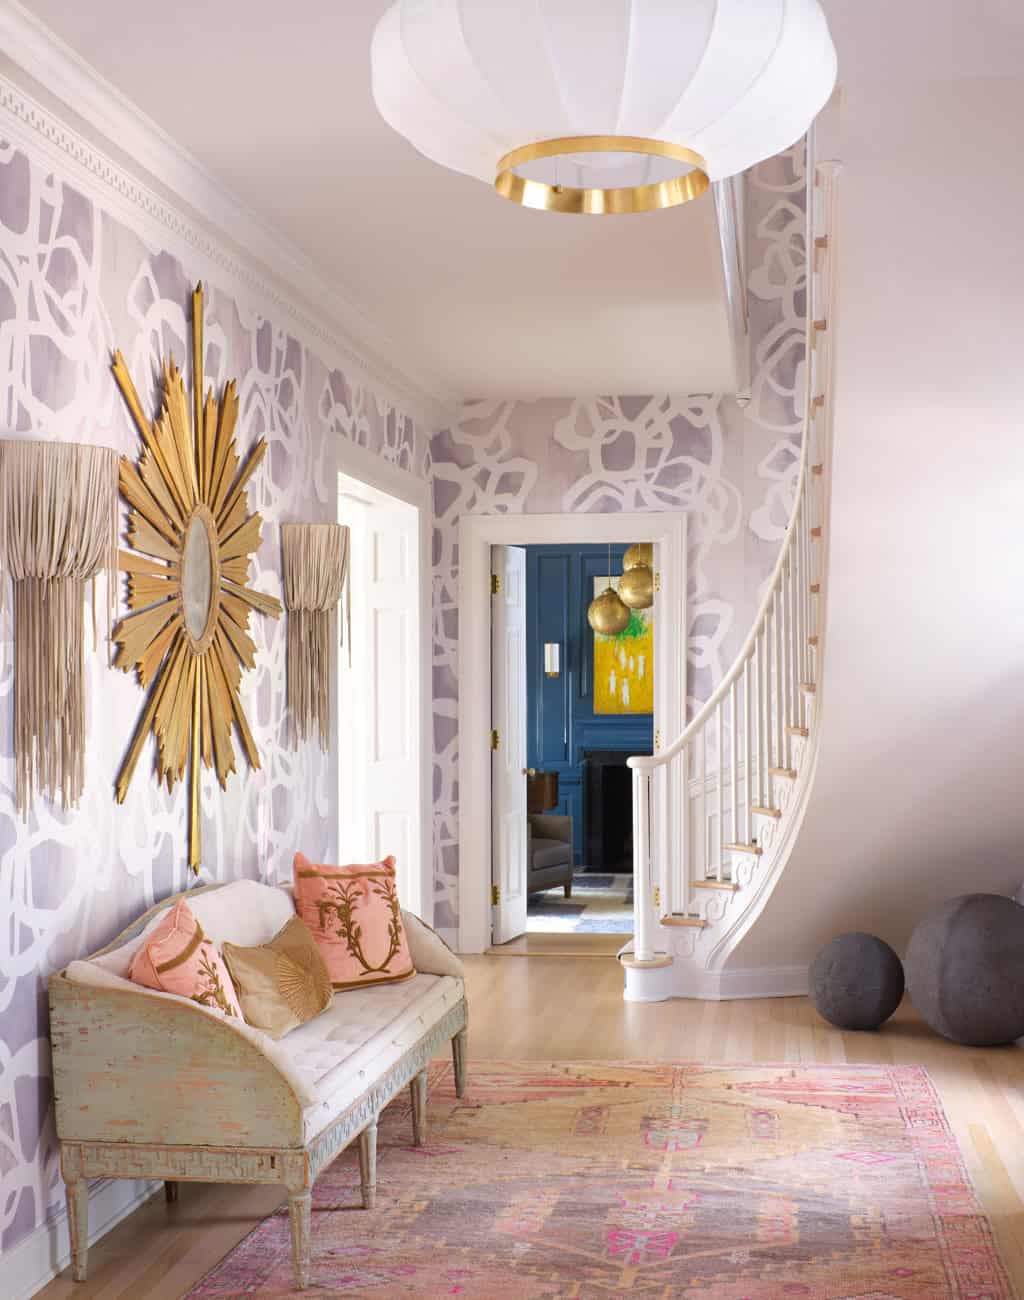
Stepping through the front door, the house doesn’t just greet you—it starts to reveal itself. Setting the tone immediately, light, proportion, and detail come together in a way that feels both intentional and effortless. It’s the kind of space that invites you forward, hinting at what’s to come while confidently standing on its own.
“I use this image frequently in presentations to explain the art of mixing contemporary elements with antiques. The large-scale abstract wallpaper is the backdrop for a 17th century sunburst mirror above an 18th century Swedish settee. We framed the mirror with leather-fringe sconces,” notes Janie.
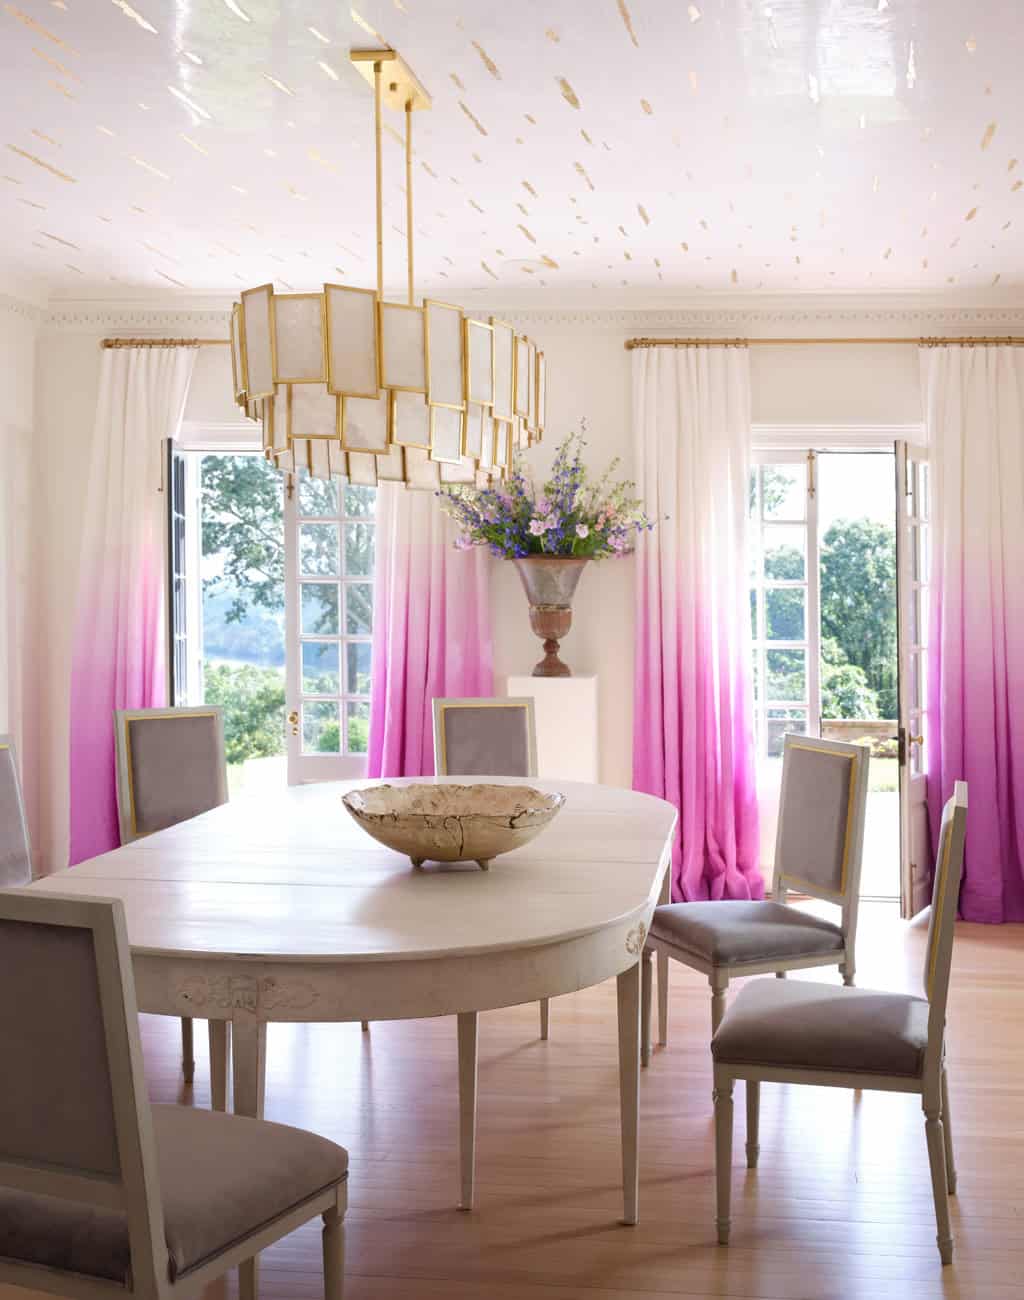
“We love this ombré linen fabric and were thrilled when the client jumped on board with it in her favorite hue. Our goal was to keep the design clean and elegant in the dining room, and patterned curtains felt too busy. But with the floor kept intentionally bare, we knew we needed the warmth of curtains. The gradual saturation of the hand-dyed Designers Guild ‘Saraille’ ombre fabric, in deep violet, gave us just enough color without the interference of a busy print,” explains Janie.
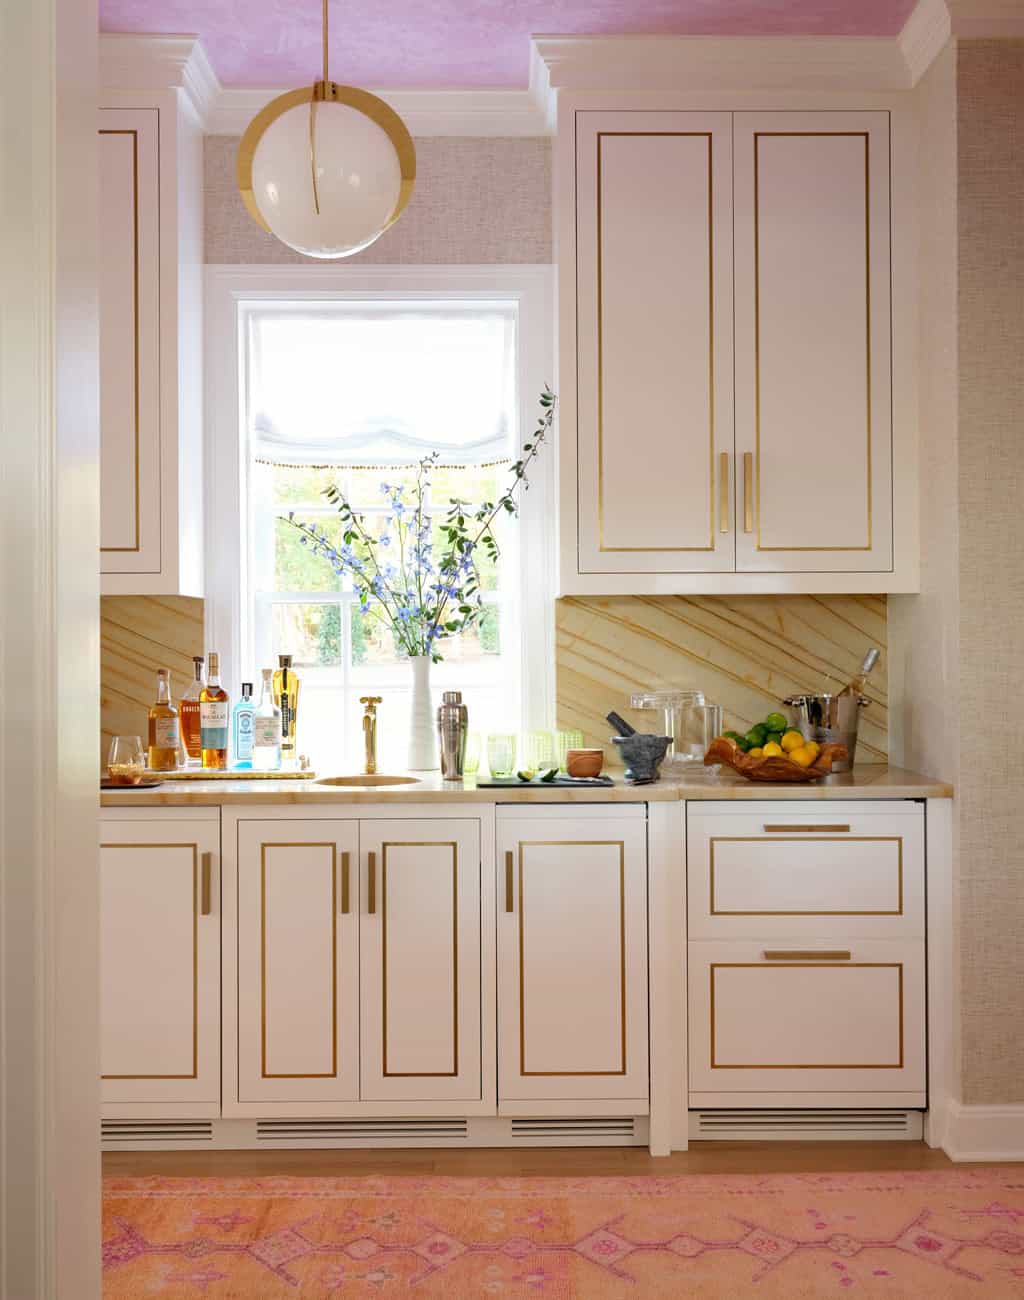
The dining room opens to the bar. The inset brass on the cabinetry and the Venetian plaster ceiling carry through the warmth and refinement.
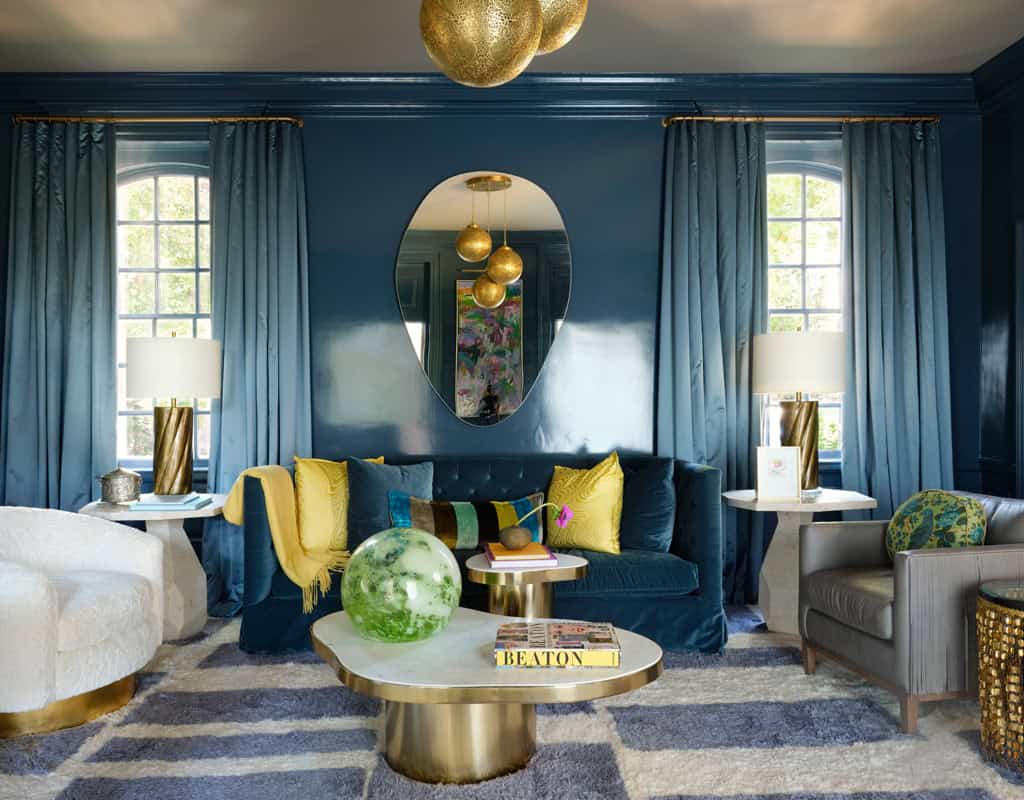
This richly hued sanctuary, with deep teal walls, curtains, and a sofa, gives off major jewel-box vibes, and the gold cocktail tables and accessories are a perfect warm accent for all the cool color. Janie says, “We envisioned this room as a retreat for someone (maybe a parent), to steal away with a book or glass of wine.”
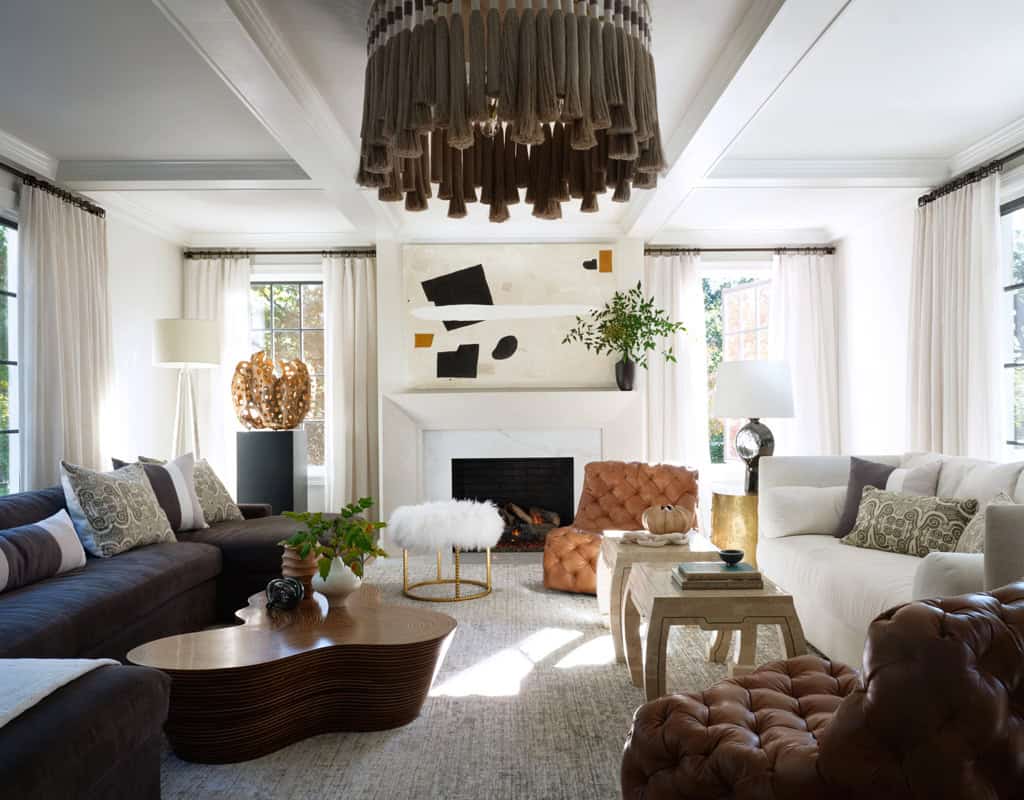
The family room ensures there’s plenty of space for everyone to be together, by way of the roomy charcoal linen-covered sectional by Verellen and tufted leather chairs by Bernhardt, which swivel easily, to invite conversation from every angle.
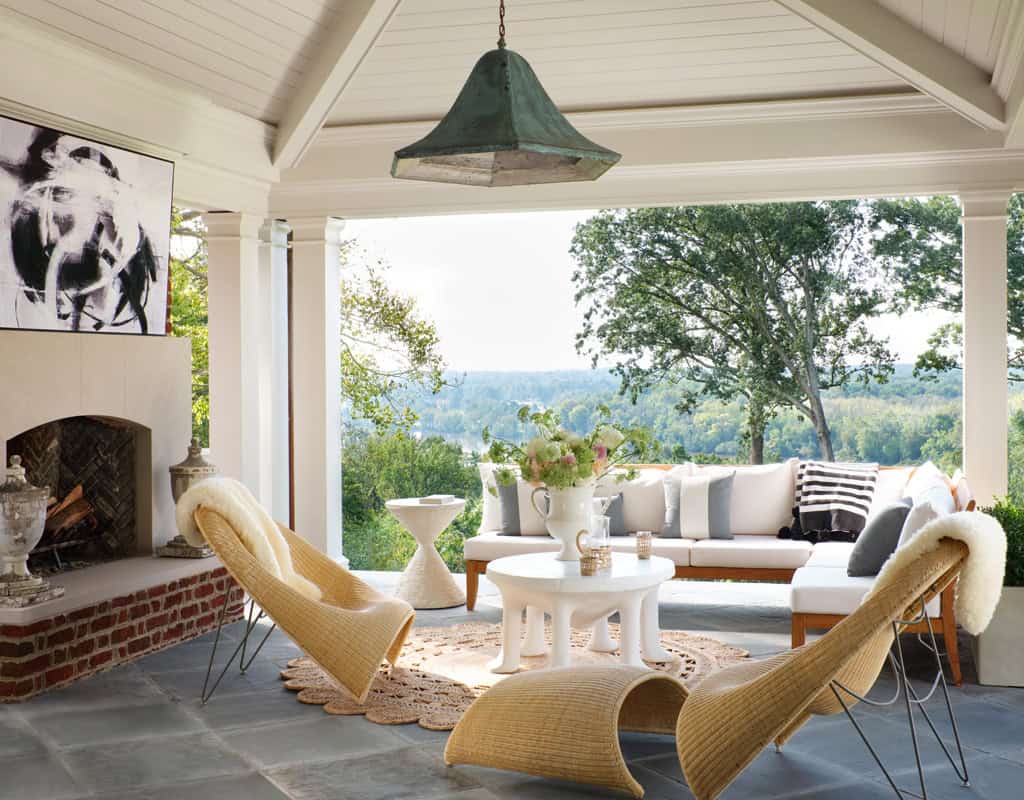
The upper terrace space is accessible from the family room. You get a sense of the elevation of the lot and the house when you see the river in the distance. Overhead, a handmade oxidized copper lantern casts a warm glow, its patina rich with character and depth. The classic sectional by Kingsley Bate provides a quiet, tailored setting, allowing the sculptural woven Fibonacci chairs by Janus et Cie to take center stage—pieces that are as comfortable as they are striking.
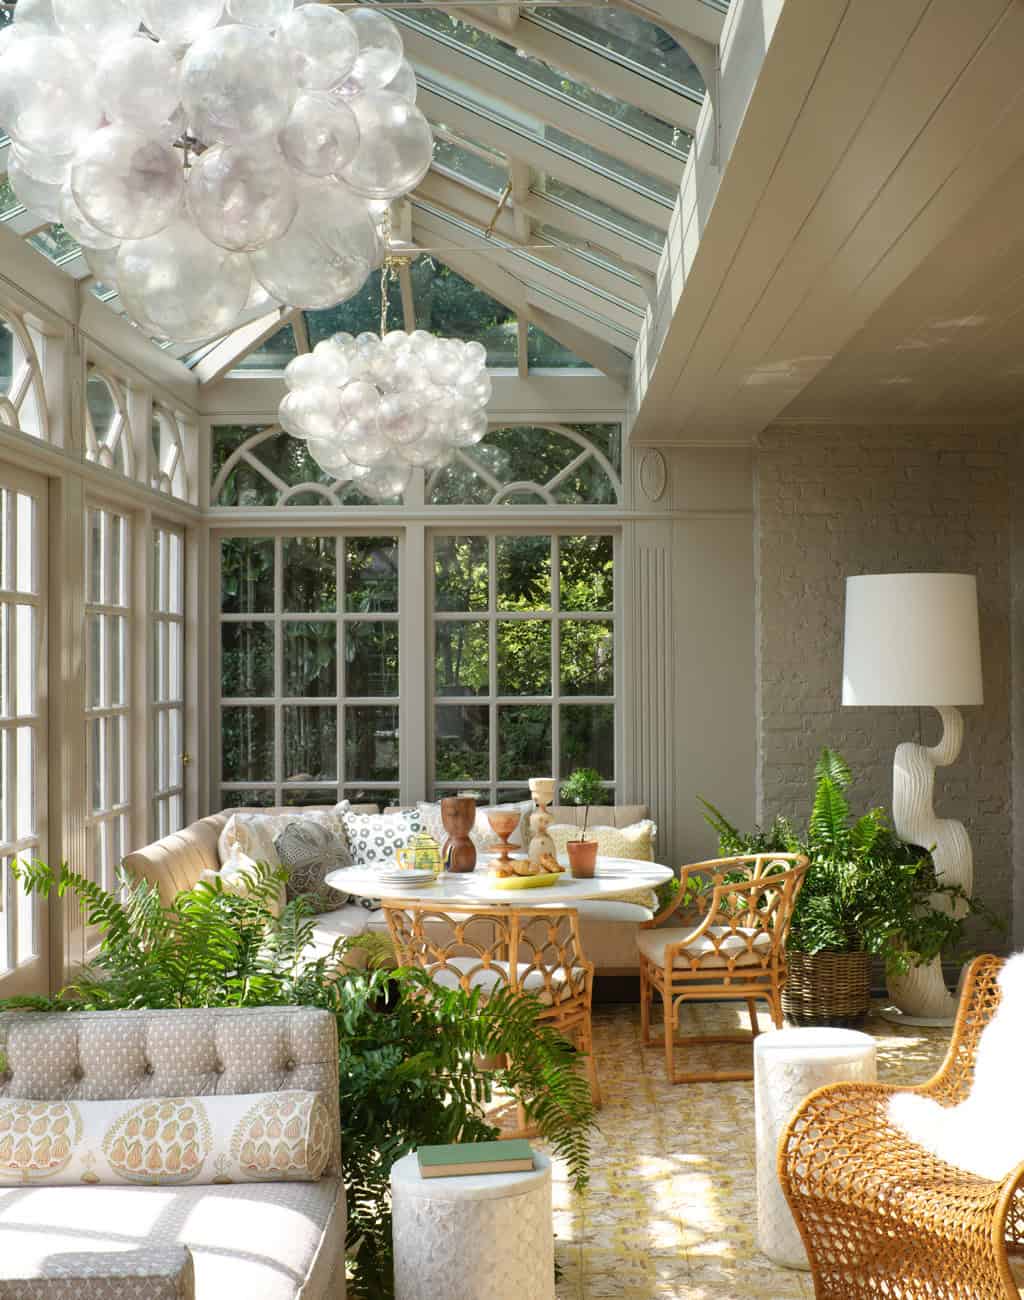
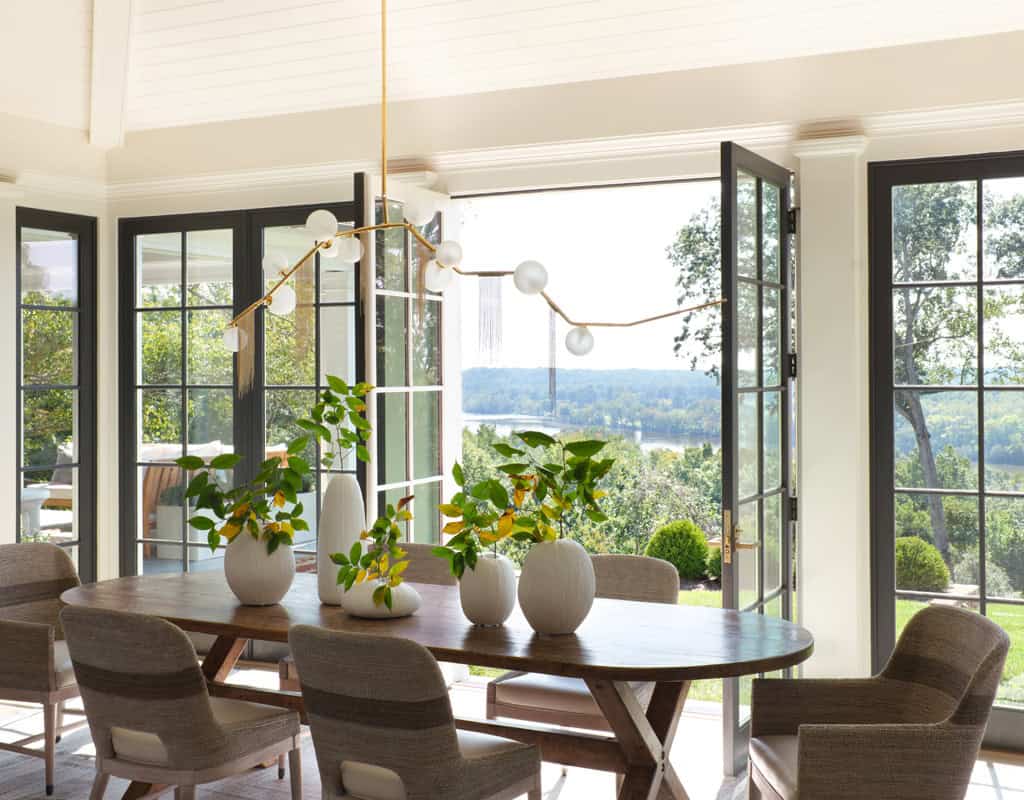
The conservatory is a thoughtfully versatile space—equally suited for intimate dinners, family evenings of games and puzzles, or quiet afternoons for homework.
Janie says, “The lighting is stunning and especially fabulous in the evening. With all the glass, the nighttime sky is visible, and the Oly studio glass globe fixtures glimmer like stars.”
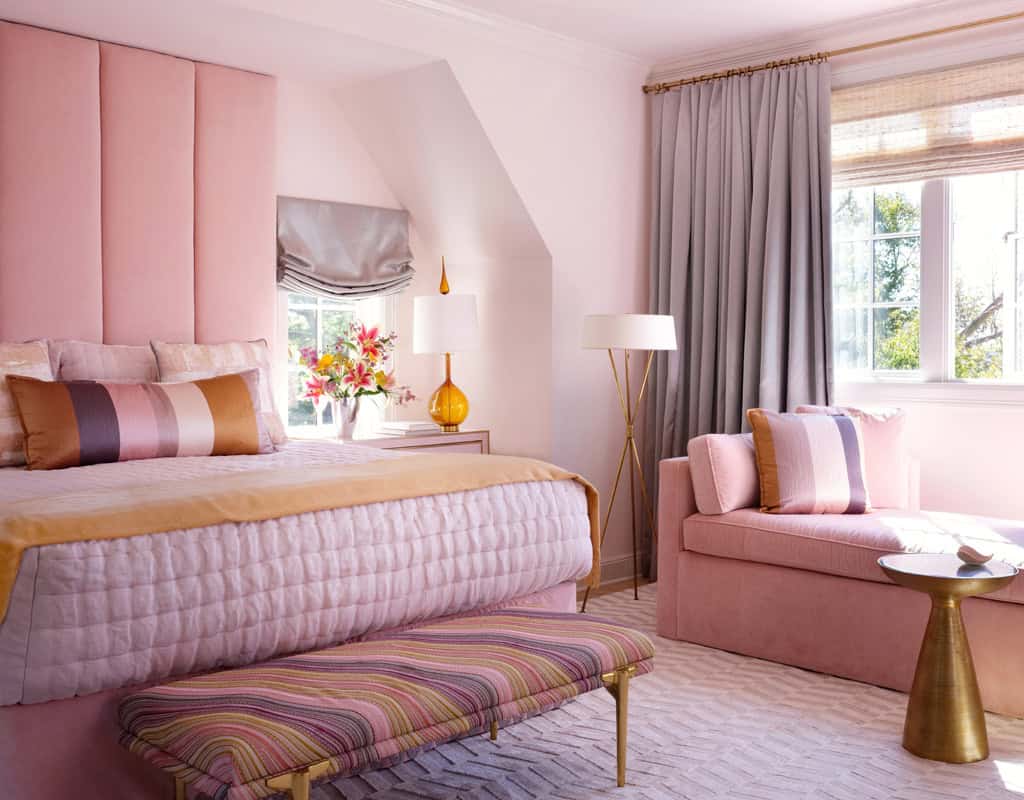
The primary bedroom is a study in pink and gray. The design team put the spotlight on the textures— the gray satin window shades are very Hollywood glam, while the pink glass-fronted bedside chests add just the right touch of playful drama.
“We exaggerated the height of the channeled velvet headboard to add more drama. Adding a little earthiness in the tones of the bed lumbar pillow and bench at the end of the bed provides another layer of color depth and ensures that things don’t get too sweet,” says Janie.
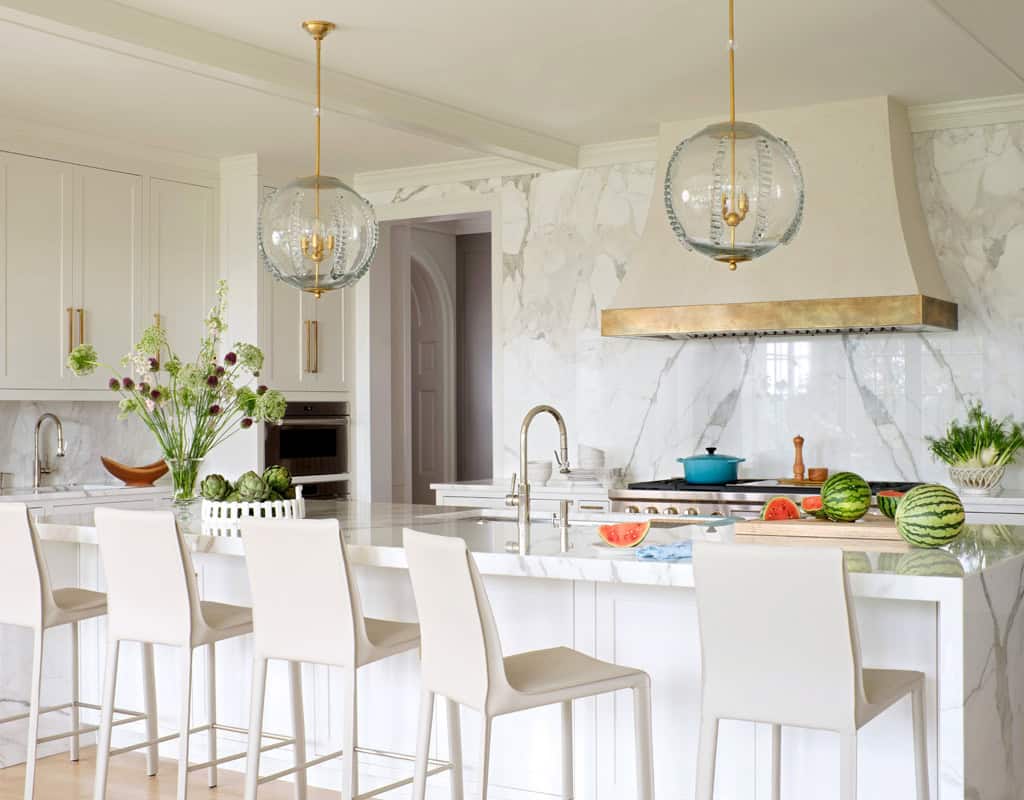
The white kitchen is timeless—welcoming, and an ideal backdrop for everything from everyday family meal prep to special-occasion gatherings. The book-matched marble on the hood wall has warm veining—and the counter stools by Interlude also feature a warm white in top-stitched glove leather.
Janie reflects, “It’s always hard to describe your own work, but I hope this design has an elevated feeling… You might dress up a bit if invited over, but you’d probably end up kicking your shoes off. There is a very strategic use of color throughout. Our client loves color, as do we, but we tried to incorporate quiet spaces along the way to calm things down. We had the timeline to dig for perfect pieces as well as art and antiques. I think it is a good mix, but I really hope that it is a bit undefinable. That would mean we’ve done something unique.”